
Property Search
34279 Amber Lantern Street 11Dana Point, CA 92629
Due to the health concerns created by Coronavirus we are offering personal 1-1 online video walkthough tours where possible.
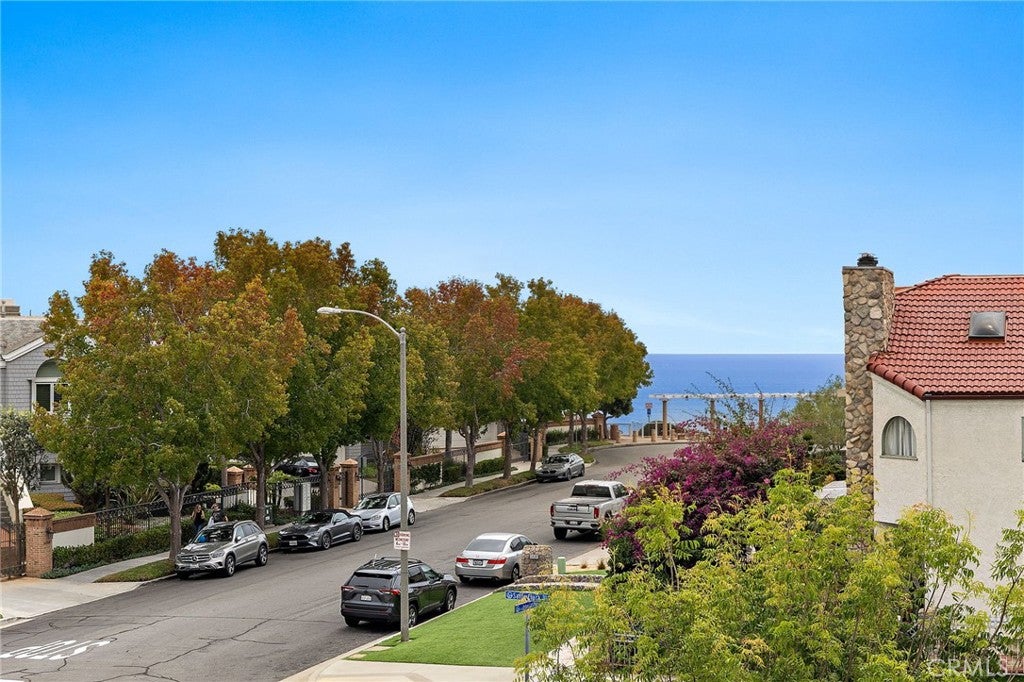
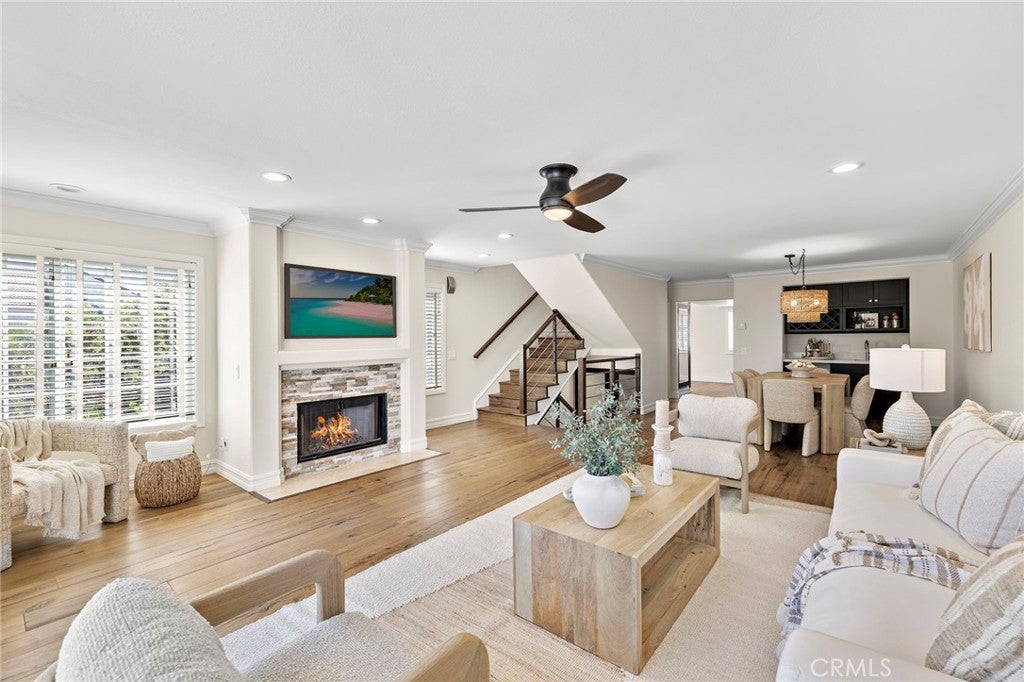
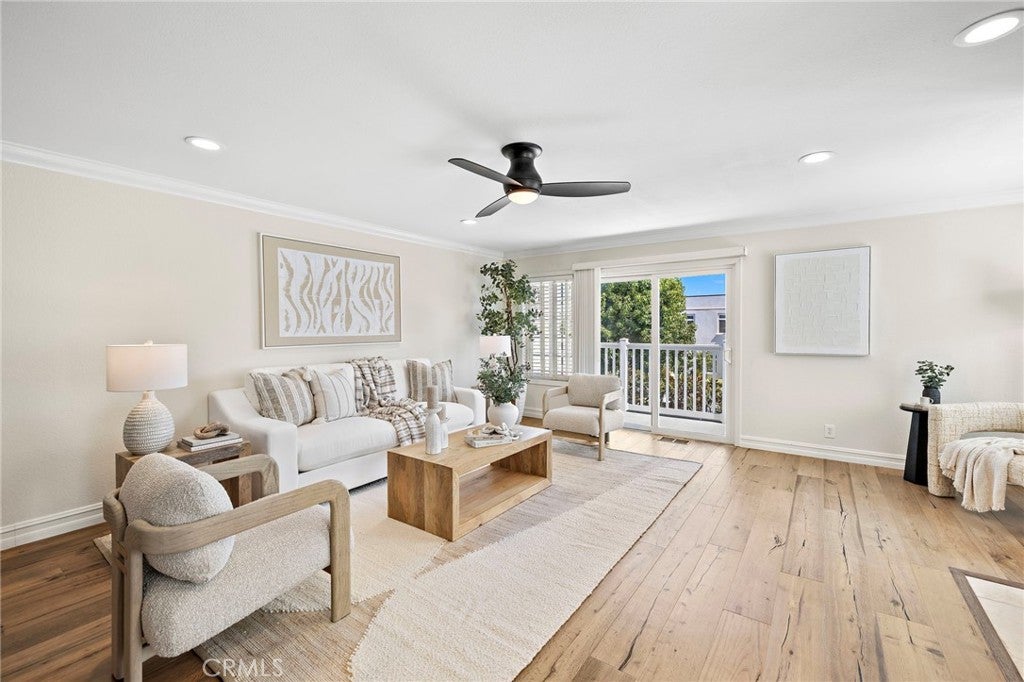
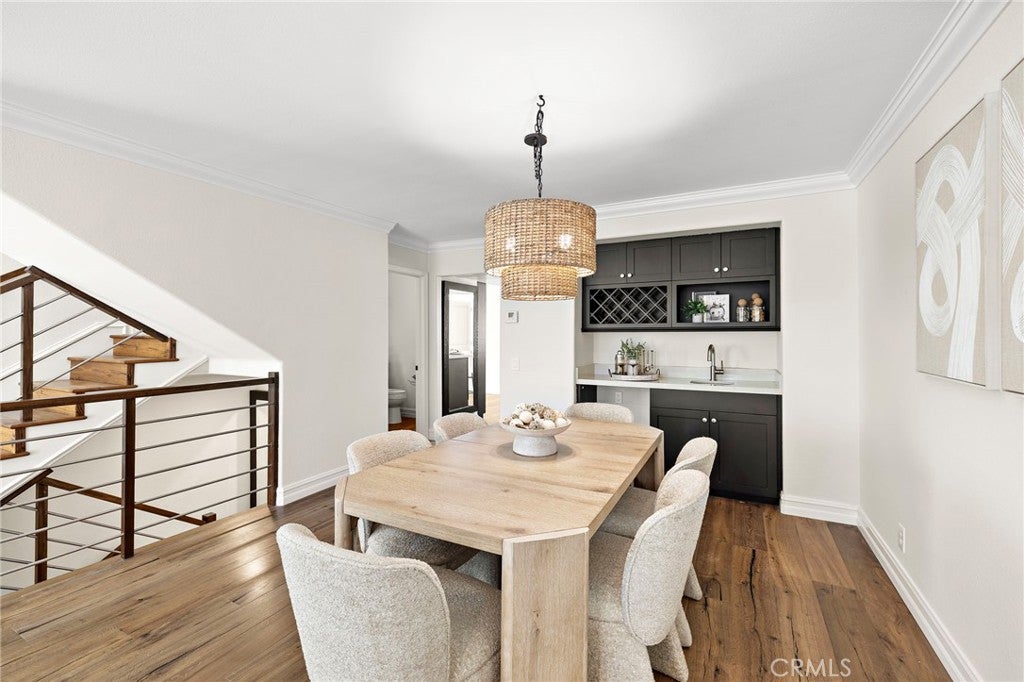
Located in the heart of Dana Point’s coveted Lantern District, this stunning end-unit townhome offers an exceptional coastal lifestyle in a prime location just moments from local shops, restaurants, Dana Point Harbor, and beautiful beaches. Thoughtfully updated throughout, the residence showcases a light and airy aesthetic complemented by beautifully engineered hardwood flooring. The second level serves as the main living area and features an inviting open-concept floor plan with a spacious living and dining room, wet bar, and striking fire-glass fireplace. The adjacent deck captures refreshing ocean breezes and offers a peek of the Pacific horizon—creating the perfect setting for relaxing or entertaining. The gourmet kitchen is designed for both style and functionality, featuring double ovens, a five-burner gas cooktop, quartz countertops, a generous center island, and custom built-in cabinetry with soft-close drawers. Just off the kitchen, a spacious bonus/sunroom provides additional living space and opens directly to a wraparound balcony, offering an ideal indoor-outdoor connection. The third level is dedicated to the luxurious primary suite, complete with a fire-glass fireplace, walk-in closet, and private balcony showcasing horizon ocean views. The spa-inspired primary bathroom features quartz countertops, dual sinks, a large soaking tub, and a separate walk-in shower. The first floor offers a private second bedroom or junior suite with its own bathroom and private patio. This level also includes the entry, laundry room, and convenient direct access to the garage. Experience the very best of coastal living in one of Dana Point’s most desirable locations. With its sophisticated updates, versatile living spaces, ocean breezes, and unbeatable Lantern District setting, this exceptional townhome is a place to truly love where you live!
| yesterday | Listing first seen on site | |
| 2 weeks ago | Listing updated with changes from the MLS® |

This information is for your personal, non-commercial use and may not be used for any purpose other than to identify prospective properties you may be interested in purchasing. The display of MLS data is usually deemed reliable but is NOT guaranteed accurate by the MLS. Buyers are responsible for verifying the accuracy of all information and should investigate the data themselves or retain appropriate professionals. Information from sources other than the Listing Agent may have been included in the MLS data. Unless otherwise specified in writing, the Broker/Agent has not and will not verify any information obtained from other sources. The Broker/Agent providing the information contained herein may or may not have been the Listing and/or Selling Agent.
Did you know? You can invite friends and family to your search. They can join your search, rate and discuss listings with you.